FIND A PROPERTY
Ref 6278
Add to selection
15
Total space
358 m²
Land
1.204 m²
Bedrooms
8
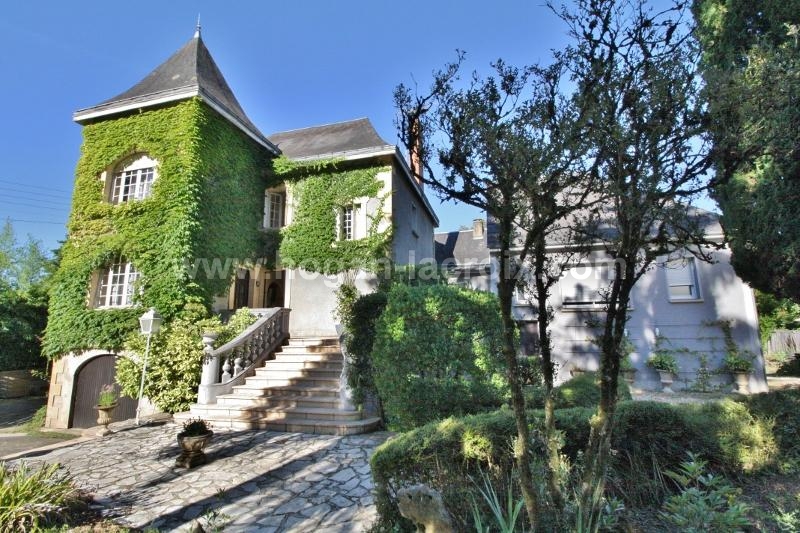
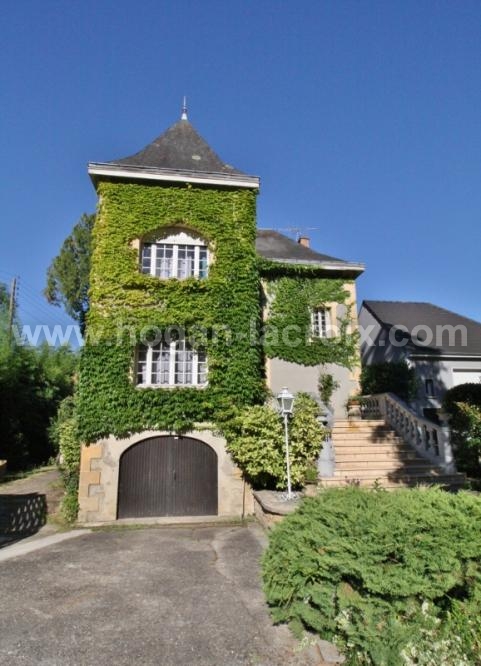
SARLAT TOWN CENTRE!! ONE OF A KIND!! A STUNNING COMPLEX COMPRISING A 1850 MANSION AND FOUR INDEPENDENT HOLIDAY COTTAGES SET IN A WOODED PARK IN THE HEART OF THE TOWN – ALL AMENITIES WITHIN WALKING DISTANCE – A MUST-SEE!!
936 000 €HAI
(Reference : 6278)
MAIN HOUSE :
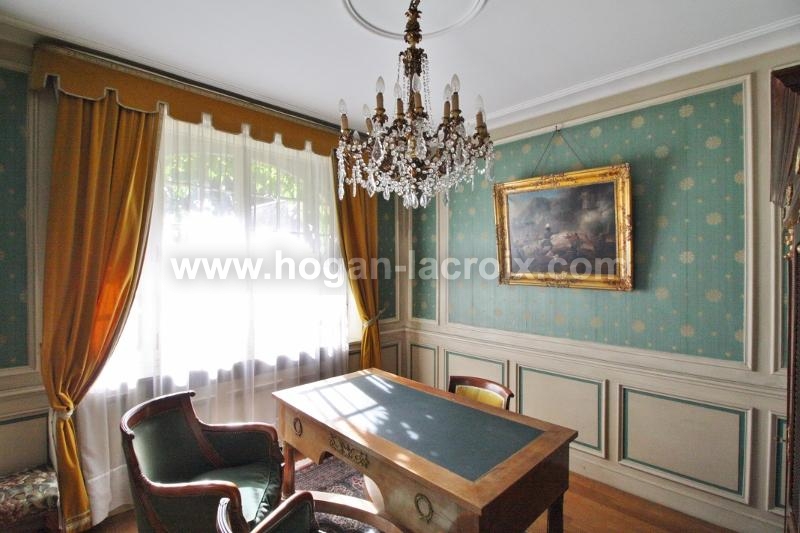
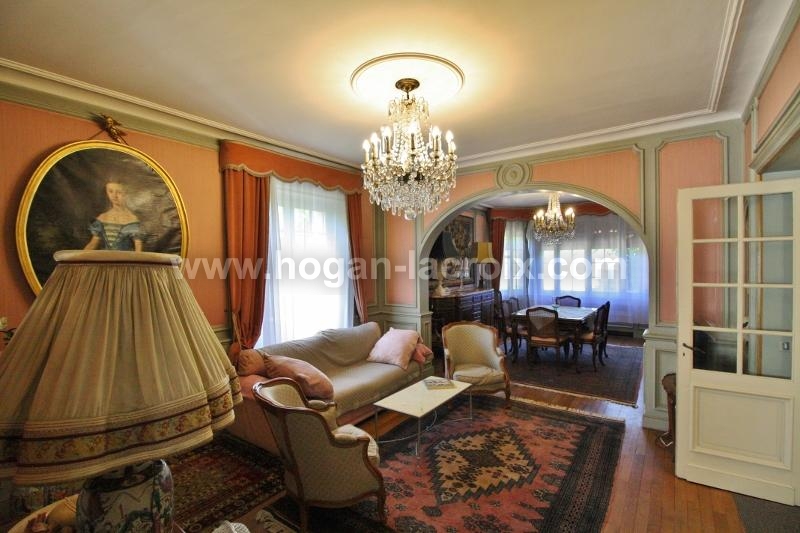
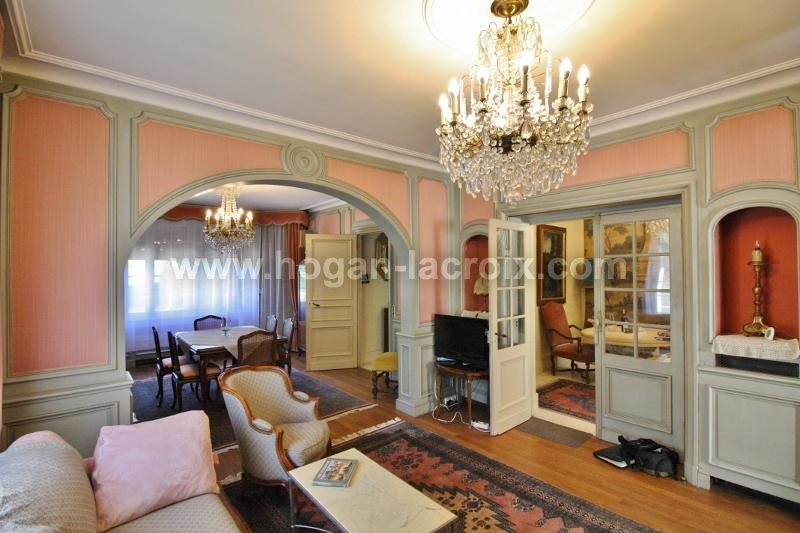
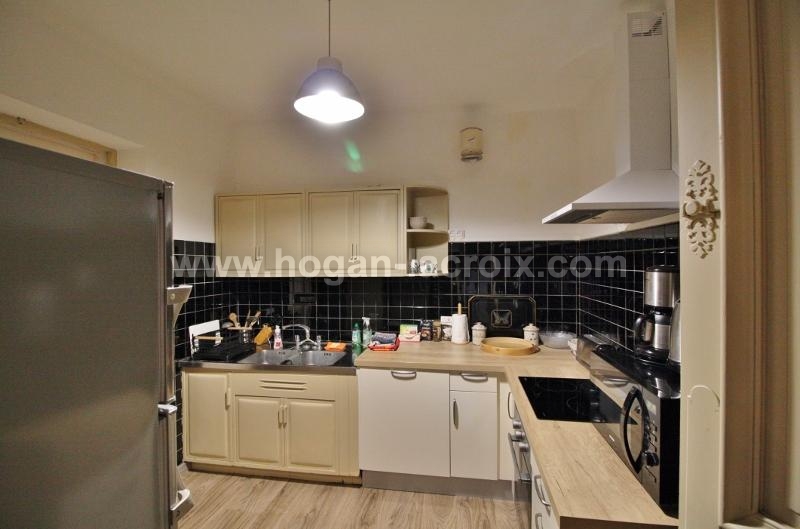
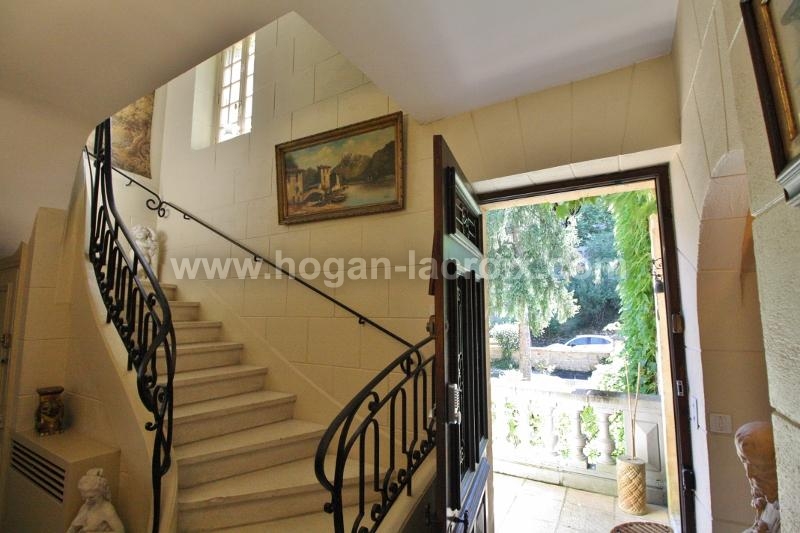
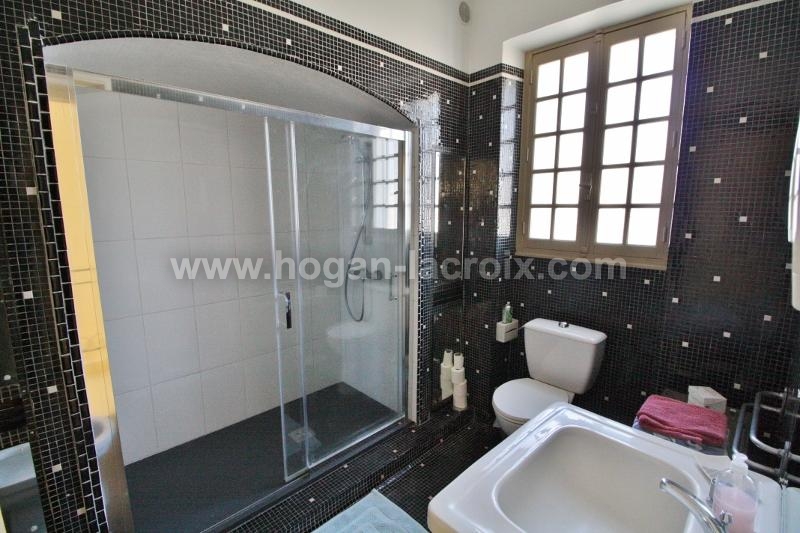
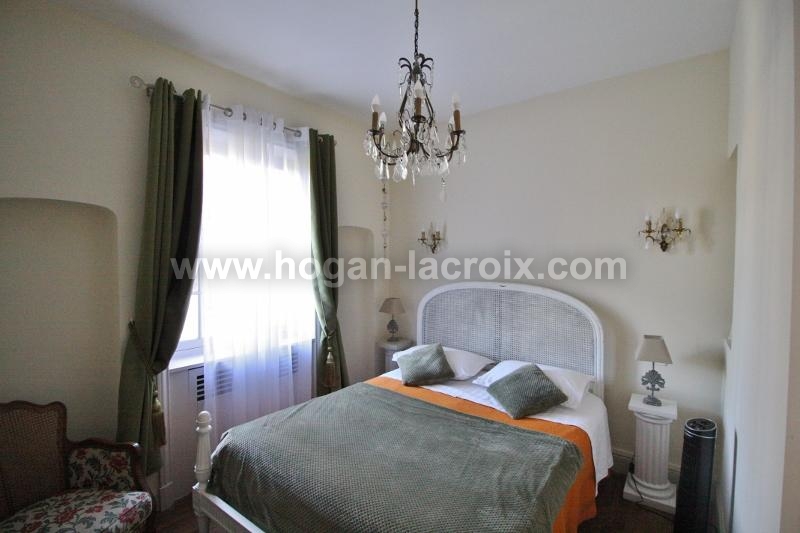
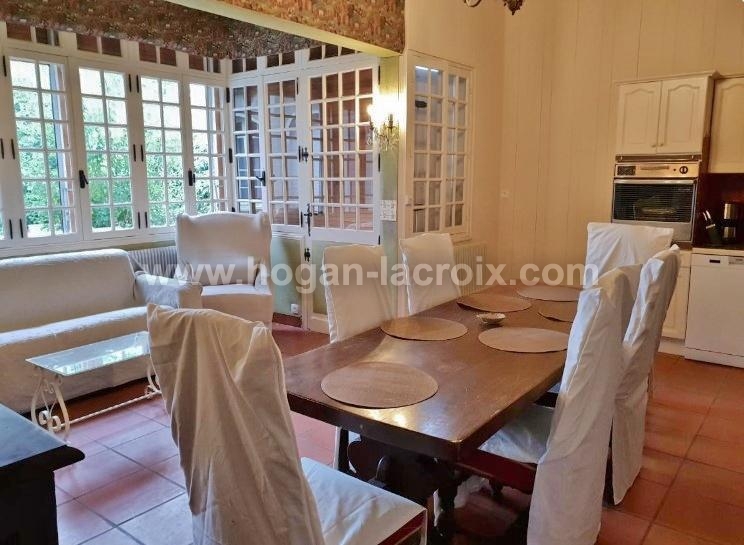
An east-facing steps lead to the reception entrance. This opens onto a bright double living room, a Napoleon-style study, a fitted kitchen and a separate toilet with a washbasin. On the first floor, there are four bedrooms ranging from 10 to 15 m², and a shower room with a toilet. On the second floor, there is a three-room flat with a shower room, offering further potential. On the ground floor, there is a set of cellars, a utility room, a wine cellar and a garage. Heating is provided by a heat pump and solar panels.
GITE 1 (70 m²) :
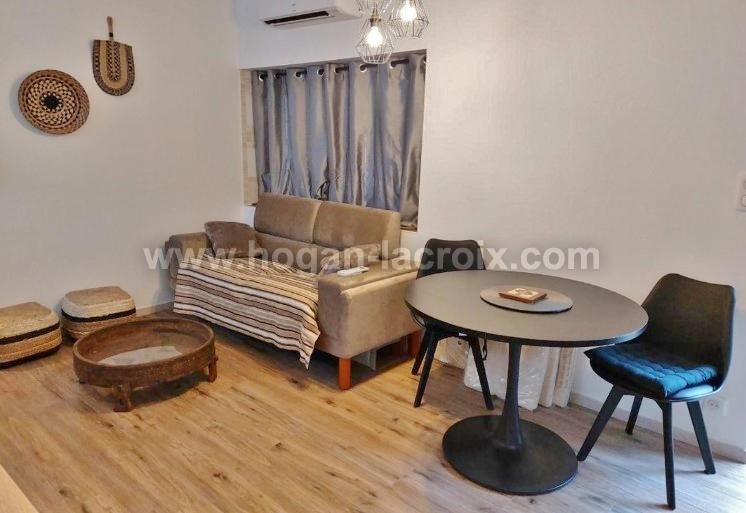
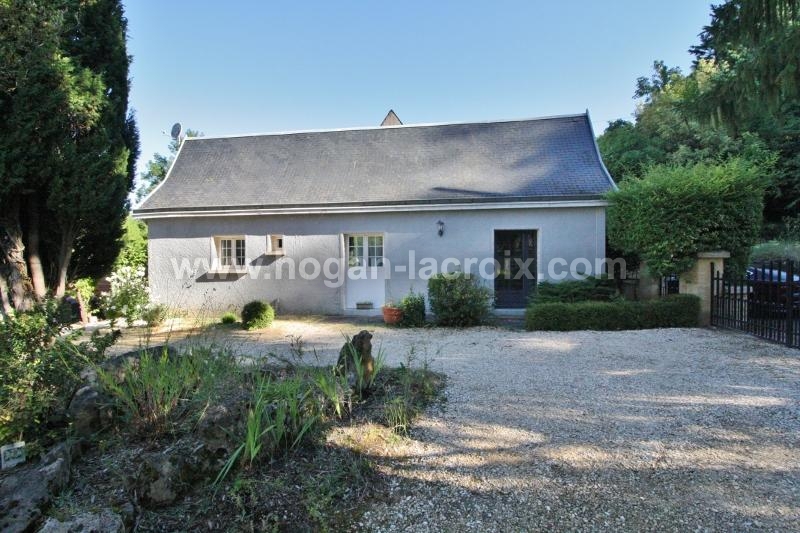
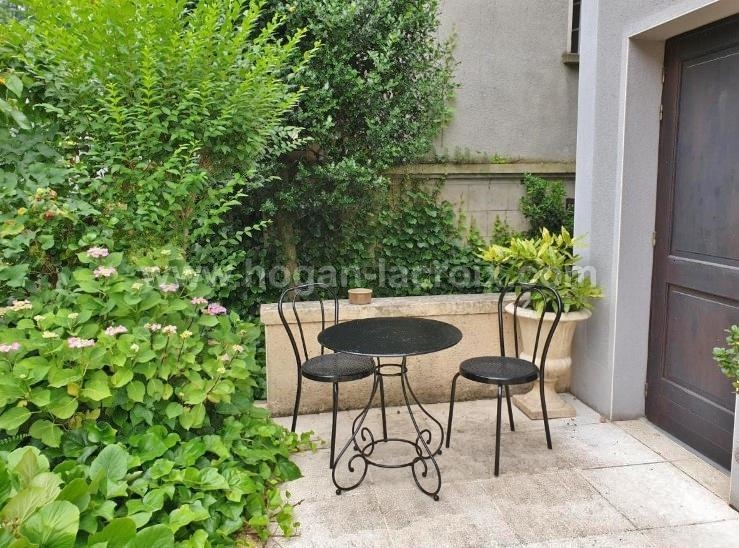
Entrance hall with storage space, lovely living room, fitted kitchen opening onto two private terraces, large bedroom and bathroom with toilet. Reversible air conditioning.
GITE 2 (40 m²) :
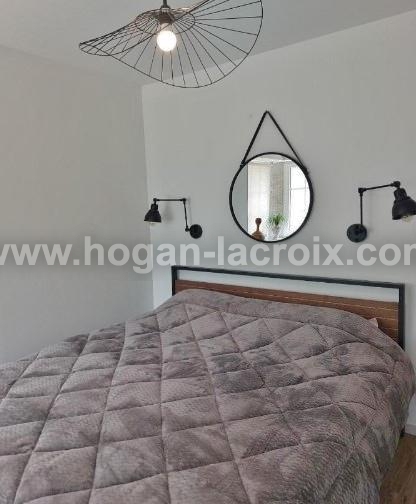
Living area with fitted kitchen, bedroom with shower room and toilet. Covered terrace. Reversible air conditioning.
GITE 3 (40 m²) et GITE 4 (36 m²) :
Both properties feature a living area with a fitted kitchen, a bedroom with a shower room and a toilet. Private terrace. Reversible air conditioning.
THE PARK :
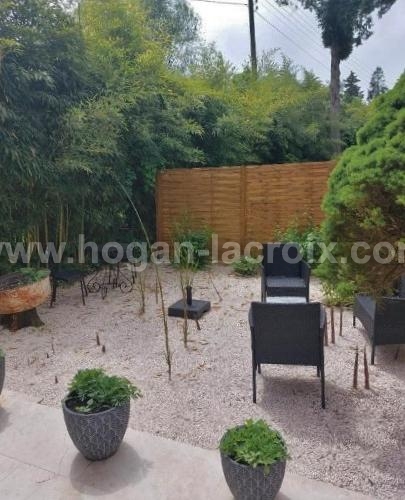
The entire complex is set within a fully enclosed, landscaped park with trees. There is a spring on the grounds. There are plenty of indoor and outdoor parking spaces.
FURTHER INFORMATION +++ :
The current owners have successfully combined modern comfort with old-world charm – original wooden floors, marble fireplaces, high ceilings – wooden, aluminium and PVC joinery – electric roller shutters – central heating via a heat pump and reversible air conditioning – mains drainage – video intercom and electric gate – property tax: €4,000 per year.
An east-facing steps lead to the reception entrance. This opens onto a bright double living room, a Napoleon-style study, a fitted kitchen and a separate toilet with a washbasin. On the first floor, there are four bedrooms ranging from 10 to 15 m², and a shower room with a toilet. On the second floor, there is a three-room flat with a shower room, offering further potential. On the ground floor, there is a set of cellars, a utility room, a wine cellar and a garage. Heating is provided by a heat pump and solar panels.
GITE 1 (70 m²) :
Entrance hall with storage space, lovely living room, fitted kitchen opening onto two private terraces, large bedroom and bathroom with toilet. Reversible air conditioning.
GITE 2 (40 m²) :
Living area with fitted kitchen, bedroom with shower room and toilet. Covered terrace. Reversible air conditioning.
GITE 3 (40 m²) et GITE 4 (36 m²) :
Both properties feature a living area with a fitted kitchen, a bedroom with a shower room and a toilet. Private terrace. Reversible air conditioning.
THE PARK :
The entire complex is set within a fully enclosed, landscaped park with trees. There is a spring on the grounds. There are plenty of indoor and outdoor parking spaces.
FURTHER INFORMATION +++ :
The current owners have successfully combined modern comfort with old-world charm – original wooden floors, marble fireplaces, high ceilings – wooden, aluminium and PVC joinery – electric roller shutters – central heating via a heat pump and reversible air conditioning – mains drainage – video intercom and electric gate – property tax: €4,000 per year.
Energy Performance Certificate (EPC)




185


